Nichols Architects Expands Its Work at Water Street Tampa with New Residential Tower
A neighborhood is shaped one building at a time. At Water Street Tampa, the next chapter builds on a place we’ve helped define from the very beginning.
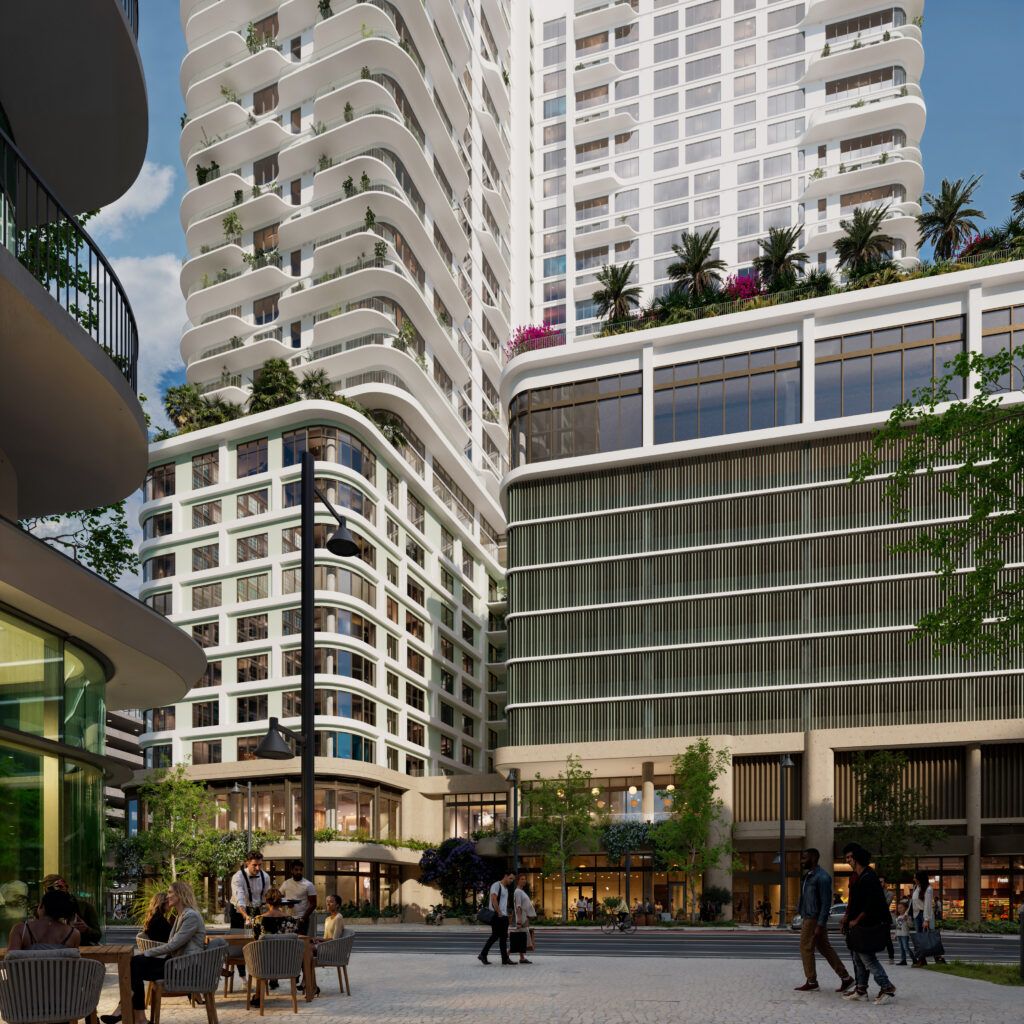
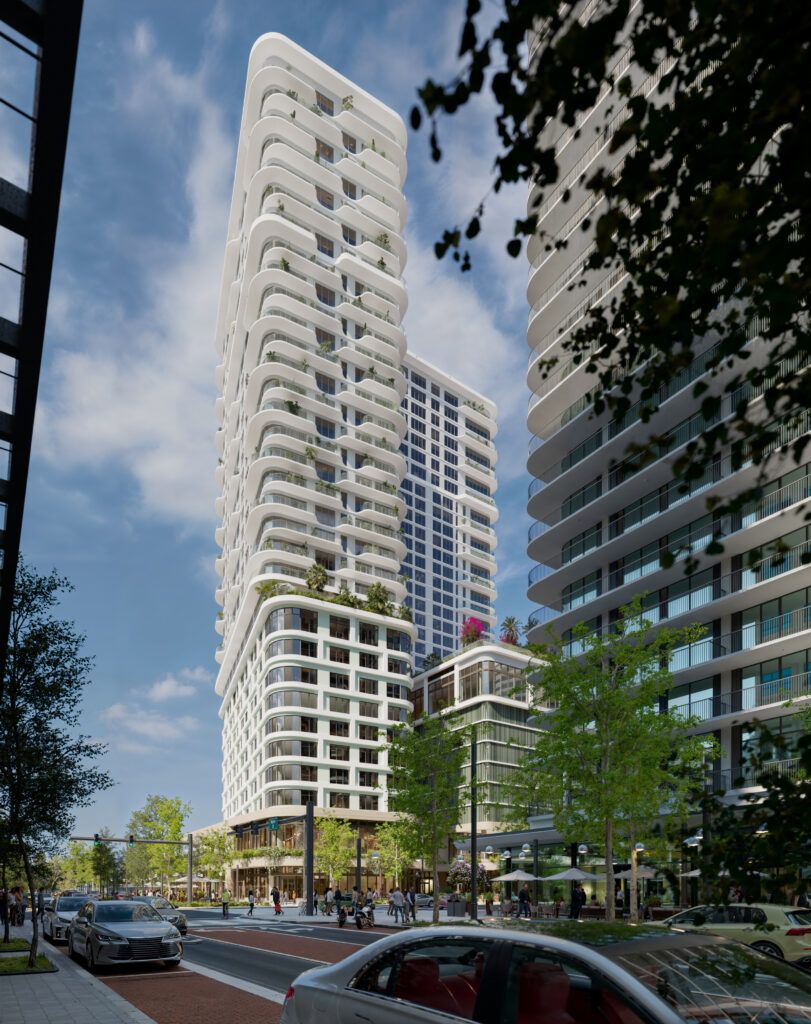
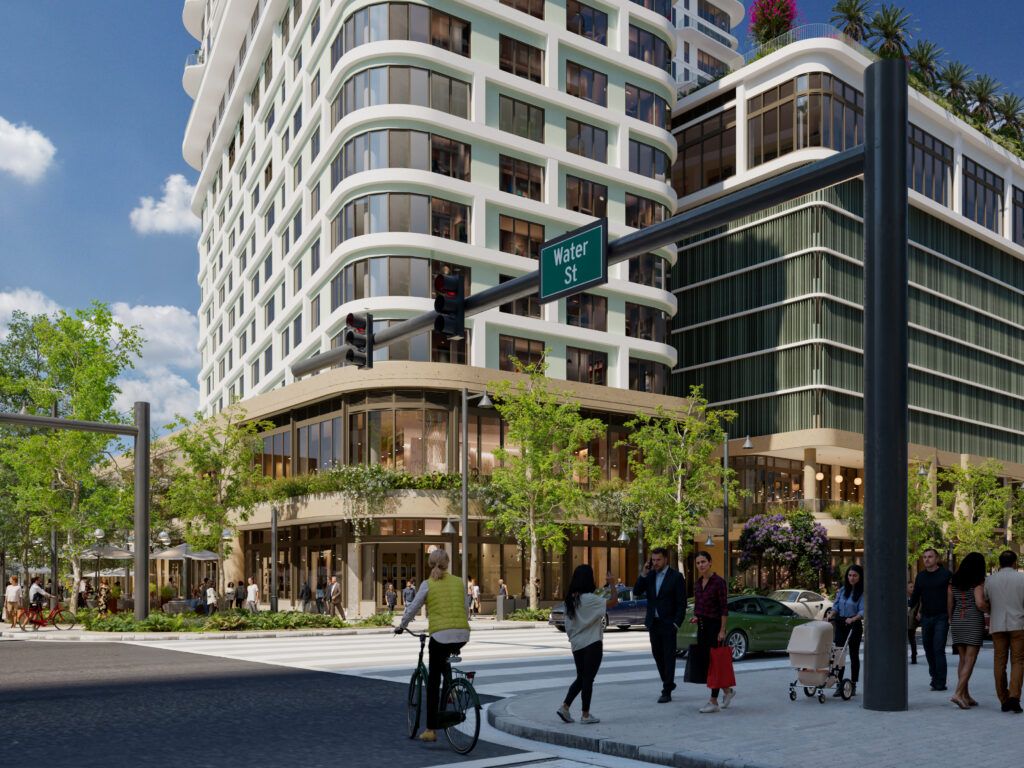
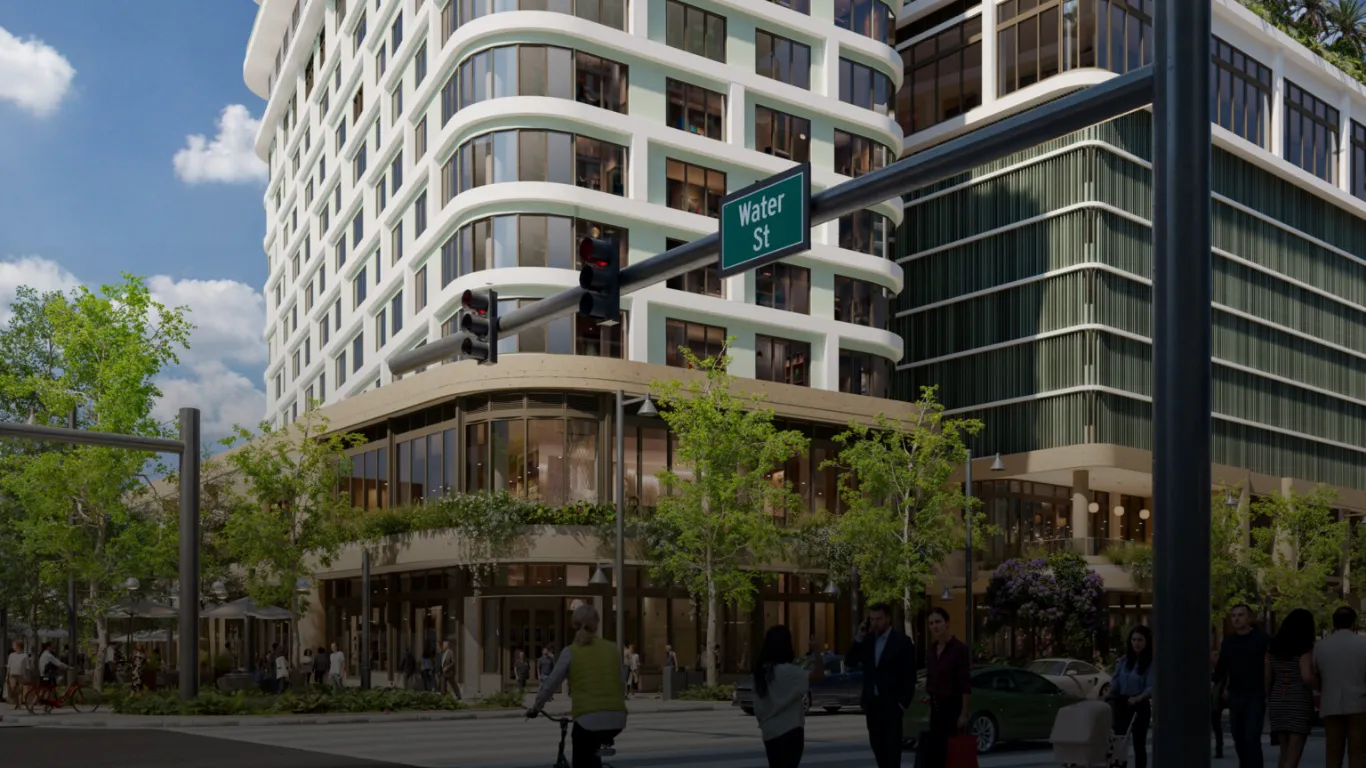
Nichols Architects is proud to announce its involvement in the second phase of Water Street Tampa, one of the country’s most ambitious mixed-use developments. After serving as Architect of Record for three hospitality projects within the district, the firm now brings its experience to a new residential tower that will further expand this transformative neighborhood. Developed by Strategic Property Partners, the 33-story mixed-use building will introduce 452 apartments above 37,000 square feet of retail, creating an active urban destination at the corner of Water Street and Cumberland Avenue.
The project reflects the continued evolution of Water Street Tampa as a vibrant, walkable community where hospitality, residential, retail, and public space come together. Working alongside Gensler, MAWD | March and White Design, OJB Landscape Architecture, Kimley-Horn, Moss Construction, and Barton Malow, Nichols Architects continues its longstanding role in delivering complex mixed-use developments throughout Florida, helping bring visionary designs from concept to construction.
Project Highlights
- 33-story mixed-use residential tower
- 452 residences, from studios to three-bedroom apartments
- 37,000 square feet of ground-floor retail
- Resort-style amenity deck with pool, cold plunge, hot tub, dog park, and resident amenities
- 645 parking spaces
- Developer: Strategic Property Partners
- Architect of Record: Nichols Architects
- Location: Water Street & Cumberland Avenue, Tampa, Florida
- Expected completion: 2029